Site read
Sun and shade through the day, drainage, grade changes, existing trees and utilities, and the views from inside the house.
You know roughly what you want out back, but not how the pieces fit — or what it costs.
We lay out your outdoor space on the ground before anyone digs — shapes, zones, sight lines, sun and shade — so you approve a real plan, not a guess.
Overview
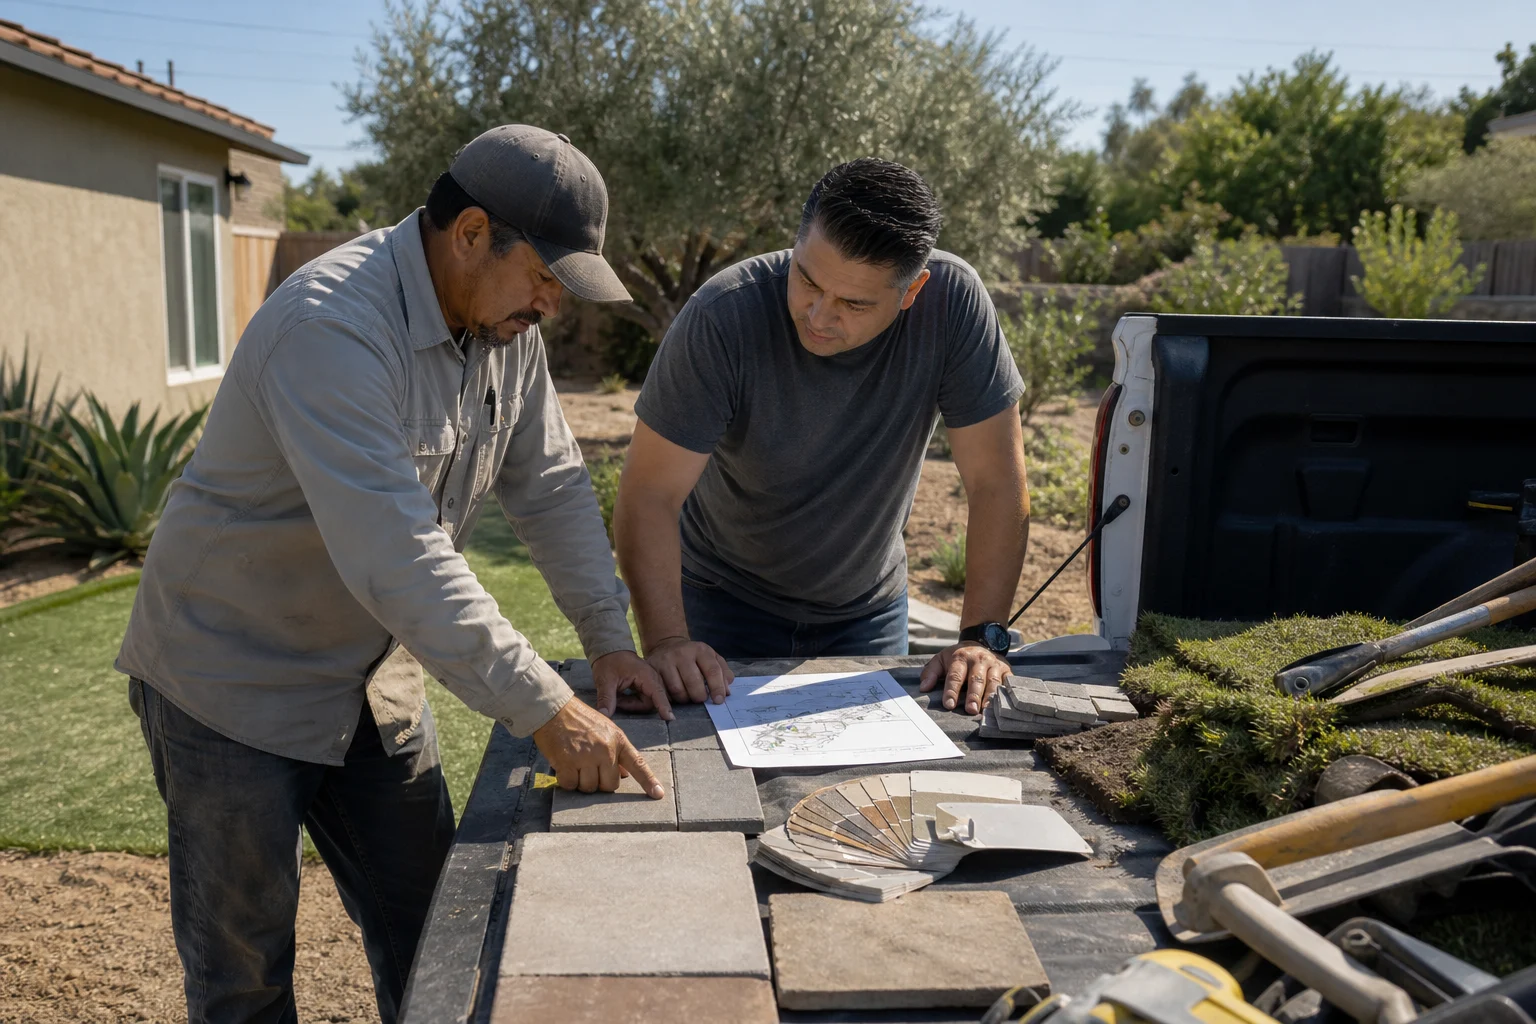
Backyards are about how you move through them: where you cook, where you sit, where the sun is at 6pm, what you see from the kitchen window. That’s hard to judge from a drawing.
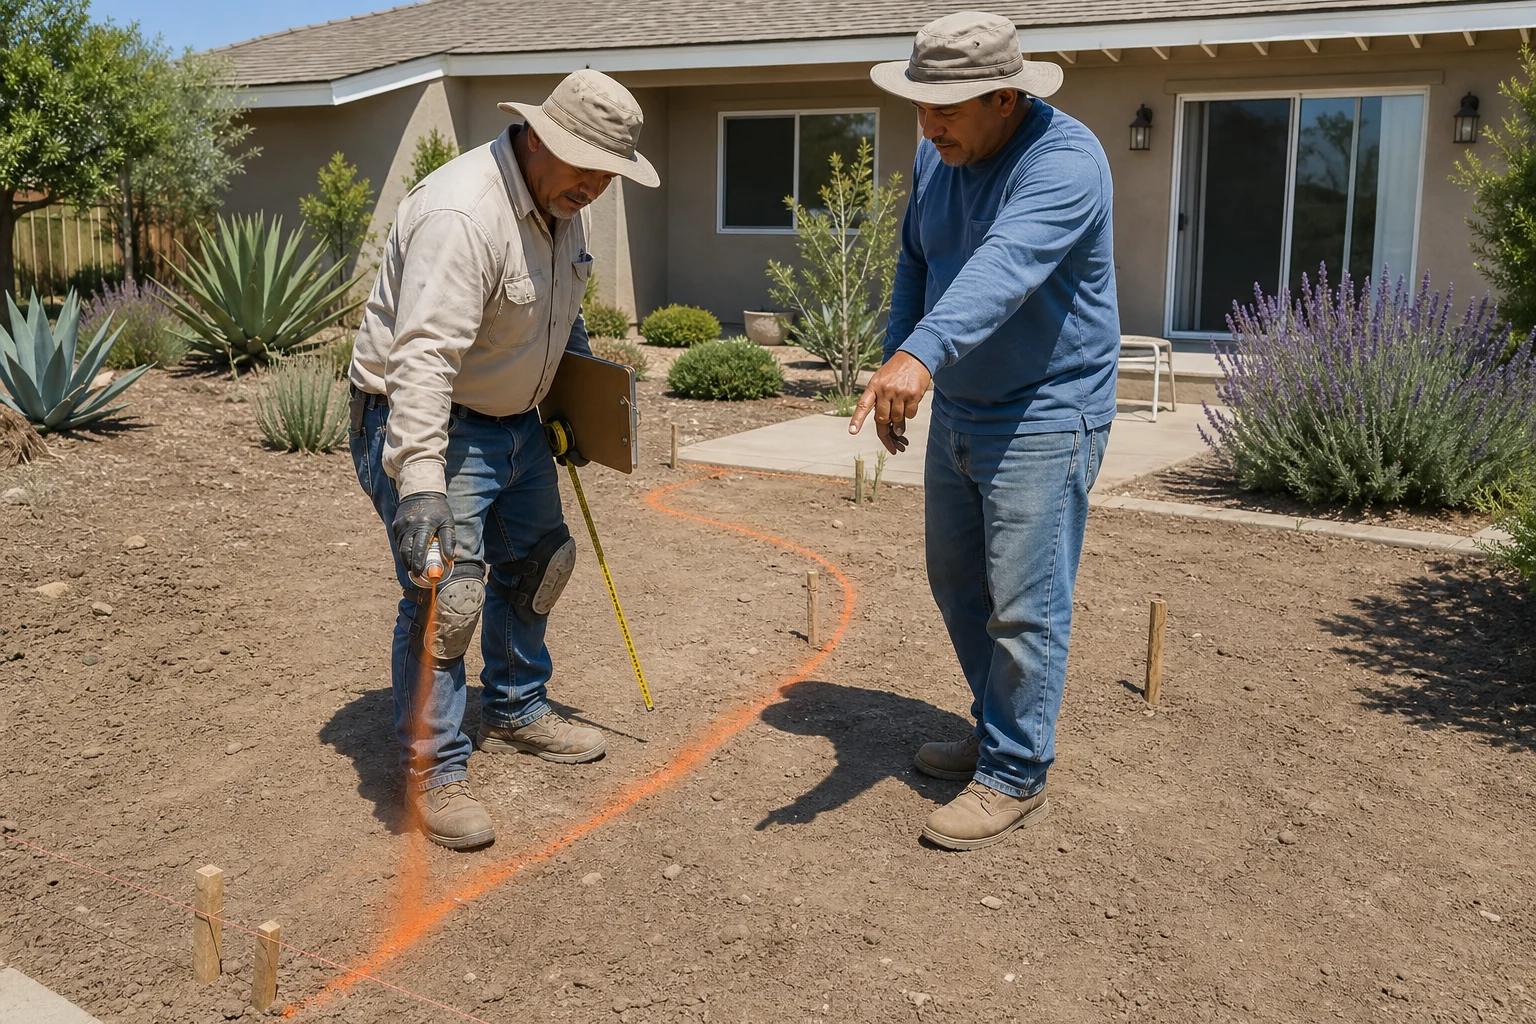
So we mark it full-size on the ground — patio edges, walkway lines, the fire feature, the turf zone, planting beds — and walk it with you. We adjust curves and widths on the spot, check clearances and drainage, and only then price a plan you’ve actually stood inside.
What’s included
Sun and shade through the day, drainage, grade changes, existing trees and utilities, and the views from inside the house.
Patio, paths, seating, fire feature, turf, and beds marked on the ground with paint and stakes.
Paver, concrete, turf, and wall options with real numbers, so you can trade off where it matters.
A sequenced plan — grading, hardscape, turf, finishes — handed to the same crew that designed it.
Why it lasts
Shade is a material here. We plan patios around afternoon sun, size structures and umbrellas realistically, and place seating where it’s usable in July, not just April.
Water-wise is the default: turf where you want lawn, permeable or well-drained hardscape, and drought-tolerant planting zones. Less irrigation, less runoff, lower bills.
How it goes
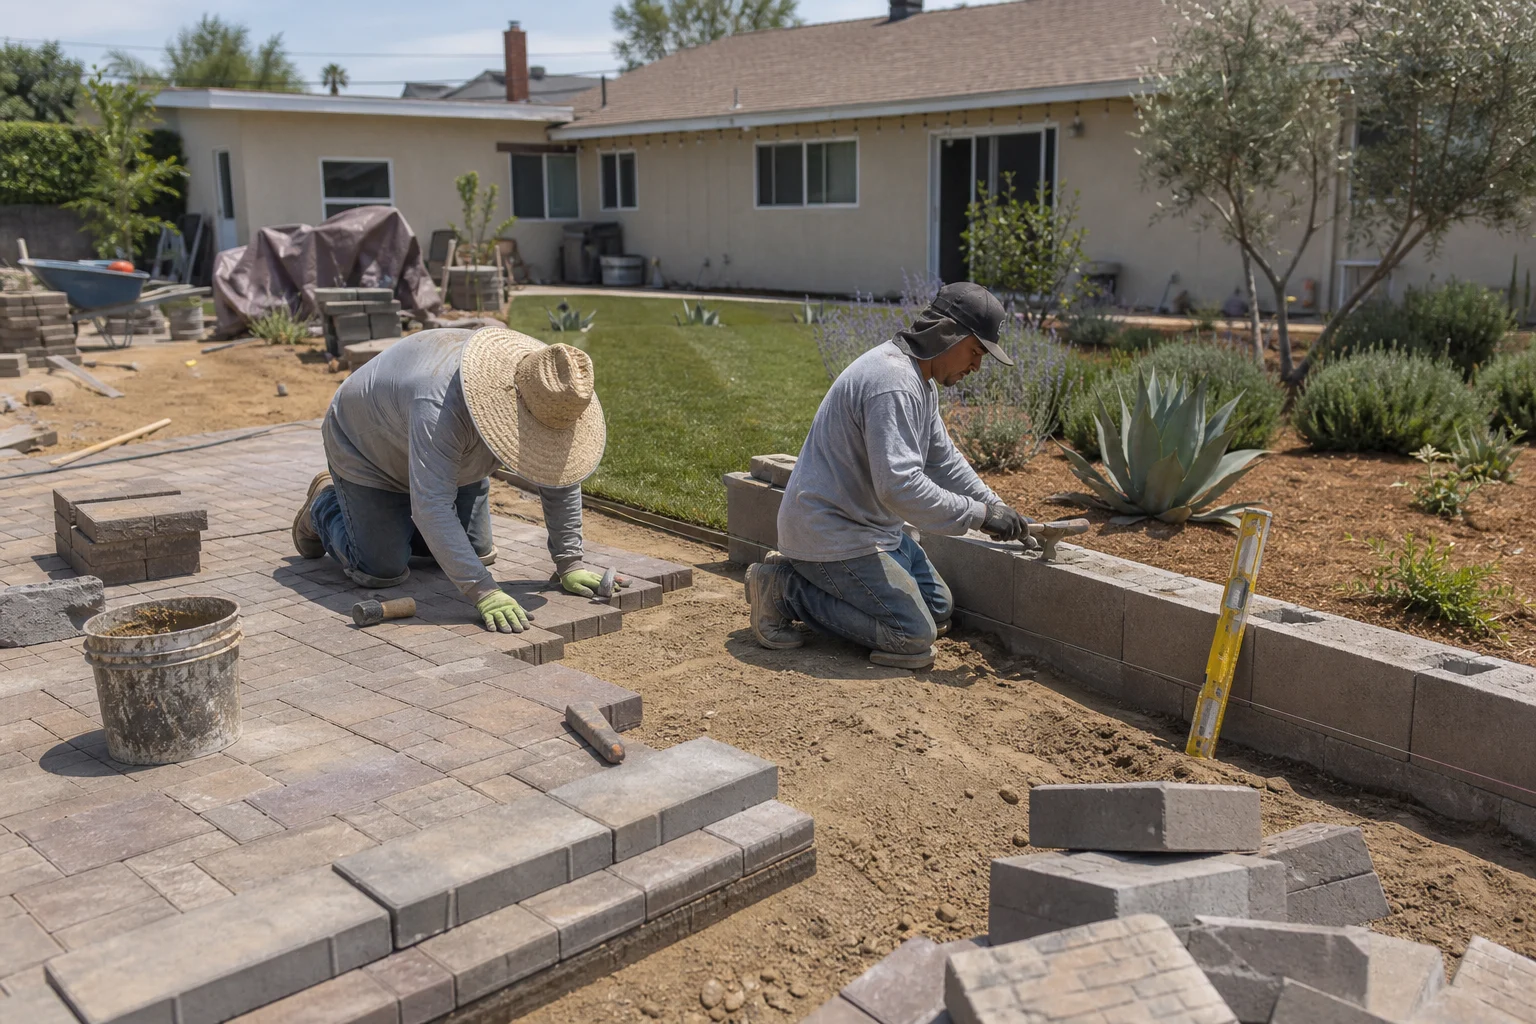
Free on-site walk-through. We mark the layout full-size and adjust it with you.
You get a materials plan and a written number for the build, broken out by scope.
The same crew executes the plan — grading, hardscape, turf, finishes — and walks the result with you.
Recent work
Good to know
The on-site design walk-through is part of the free estimate. A full landscape-architect drawing set is a separate service if you want one.
Yes. We’ll coordinate scope and sequencing so the hardscape and turf land at the right time.
We handle turf, hardscape, walls, and bed prep. We can plant drought-tolerant material or leave finished beds ready for your planter.
No minimum square footage, but we focus on full patios, yards, and multi-element projects rather than one-off repairs.
Free estimate
Tell us the yard, the service, and when works for you. Rodrigo reviews every request and calls back — usually the same day.
Prefer to talk? Call 951-564-2960, Monday to Friday, 8–5.
Keep reading