Layout & footing
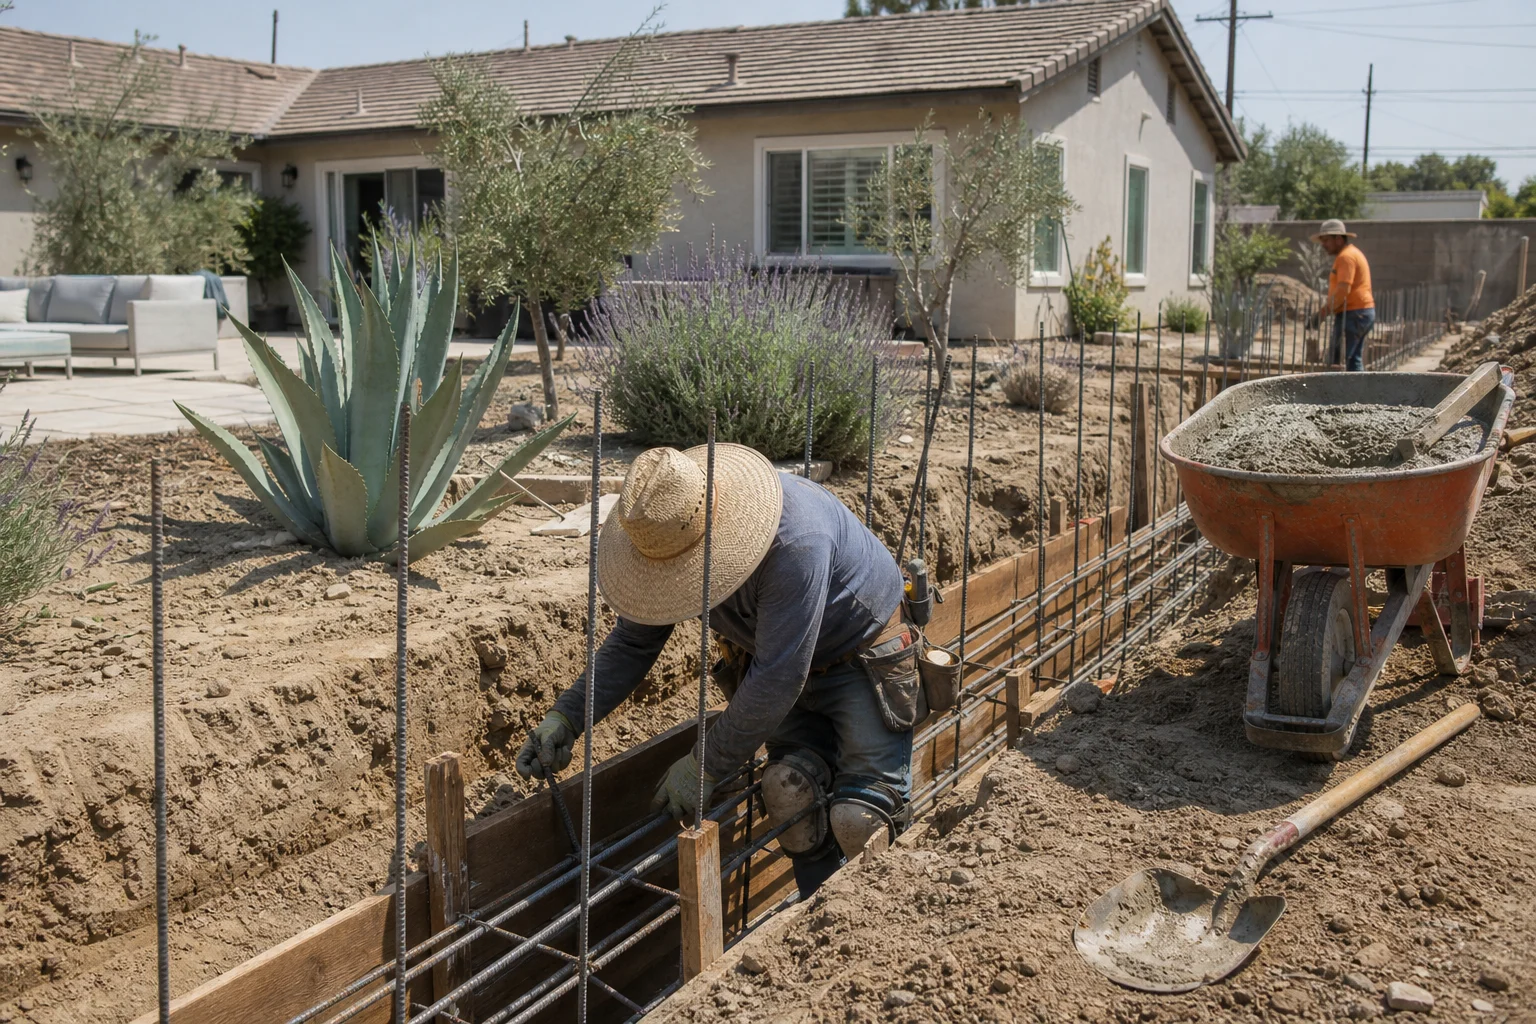
Wall line set, trench dug to depth, footing formed with reinforcement and poured level.
A slope that’s washing into the yard, or a boundary that needs a real wall — not stacked blocks and hope.
CMU garden walls, retaining walls, planters, and seat walls built on a proper footing, with reinforcement, grout, drainage, and backfill done to spec.
Overview
A block wall is a small structural project. Skip the footing, the rebar, or the grout and you get leaning, cracking, and — on a retaining wall — failure when the soil behind it gets saturated.
We dig and form a footing below grade, set vertical and horizontal steel, lay the CMU to a level and plumb line, and grout the cells solid. Retaining walls get a waterproofed back face, gravel backfill, and a perforated drain so hydrostatic pressure has somewhere to go. Then we cap it and clean up.
What’s included
Wall line set, trench dug to depth, footing formed with reinforcement and poured level.
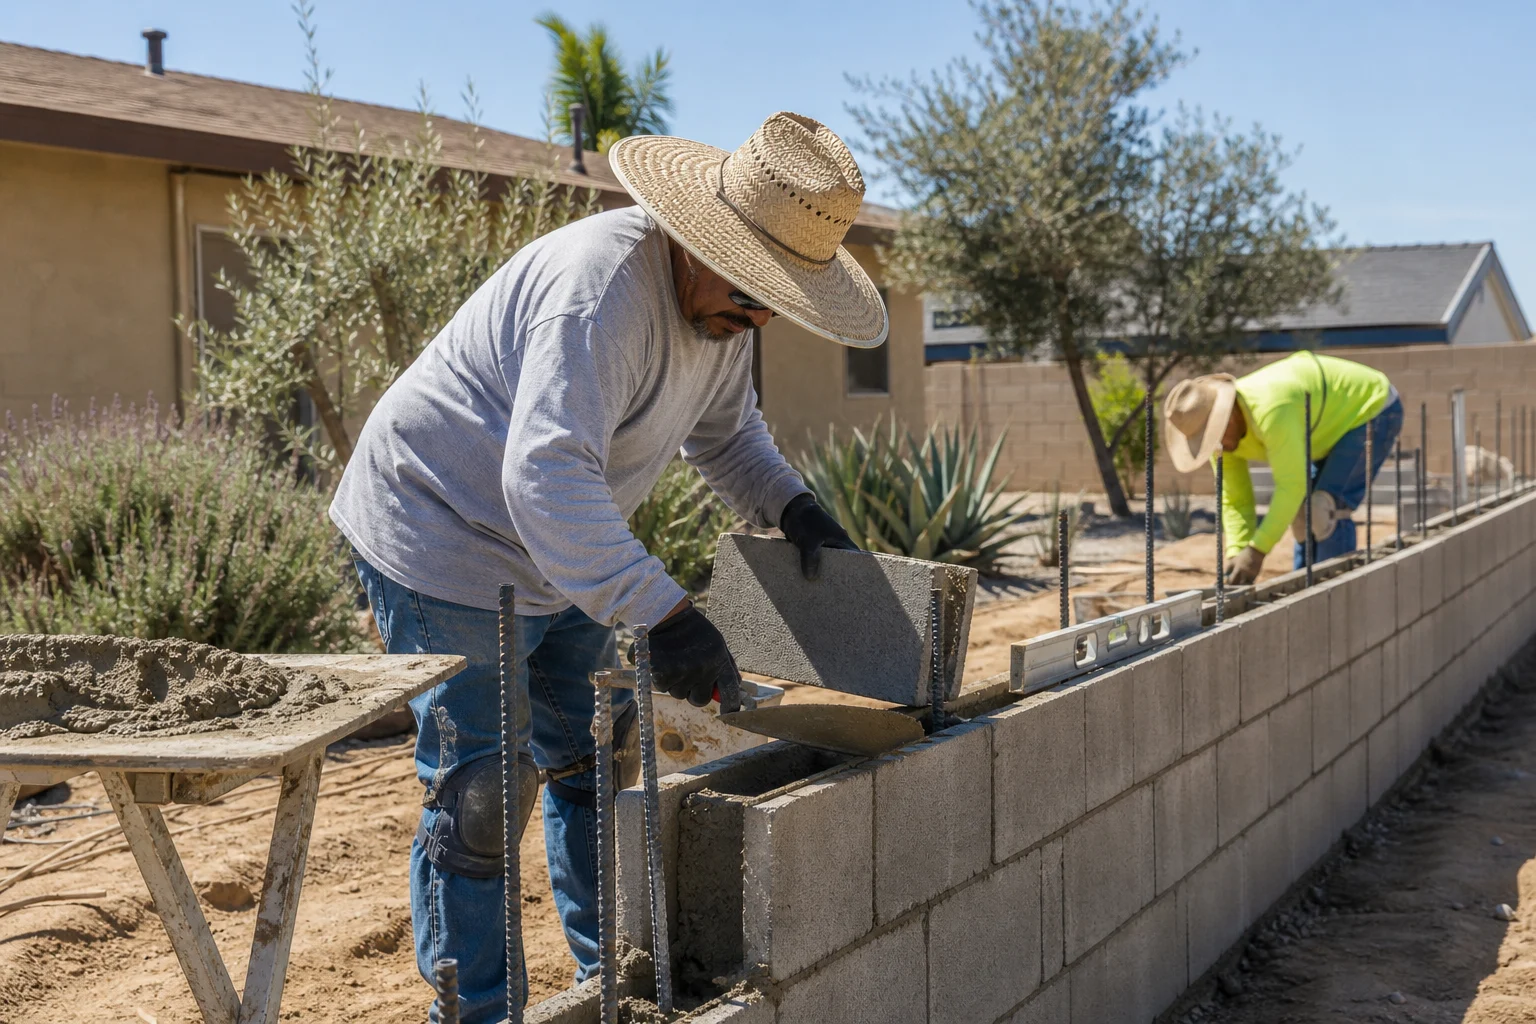
CMU laid to line, plumb, and level; vertical and horizontal reinforcement placed per height and use.
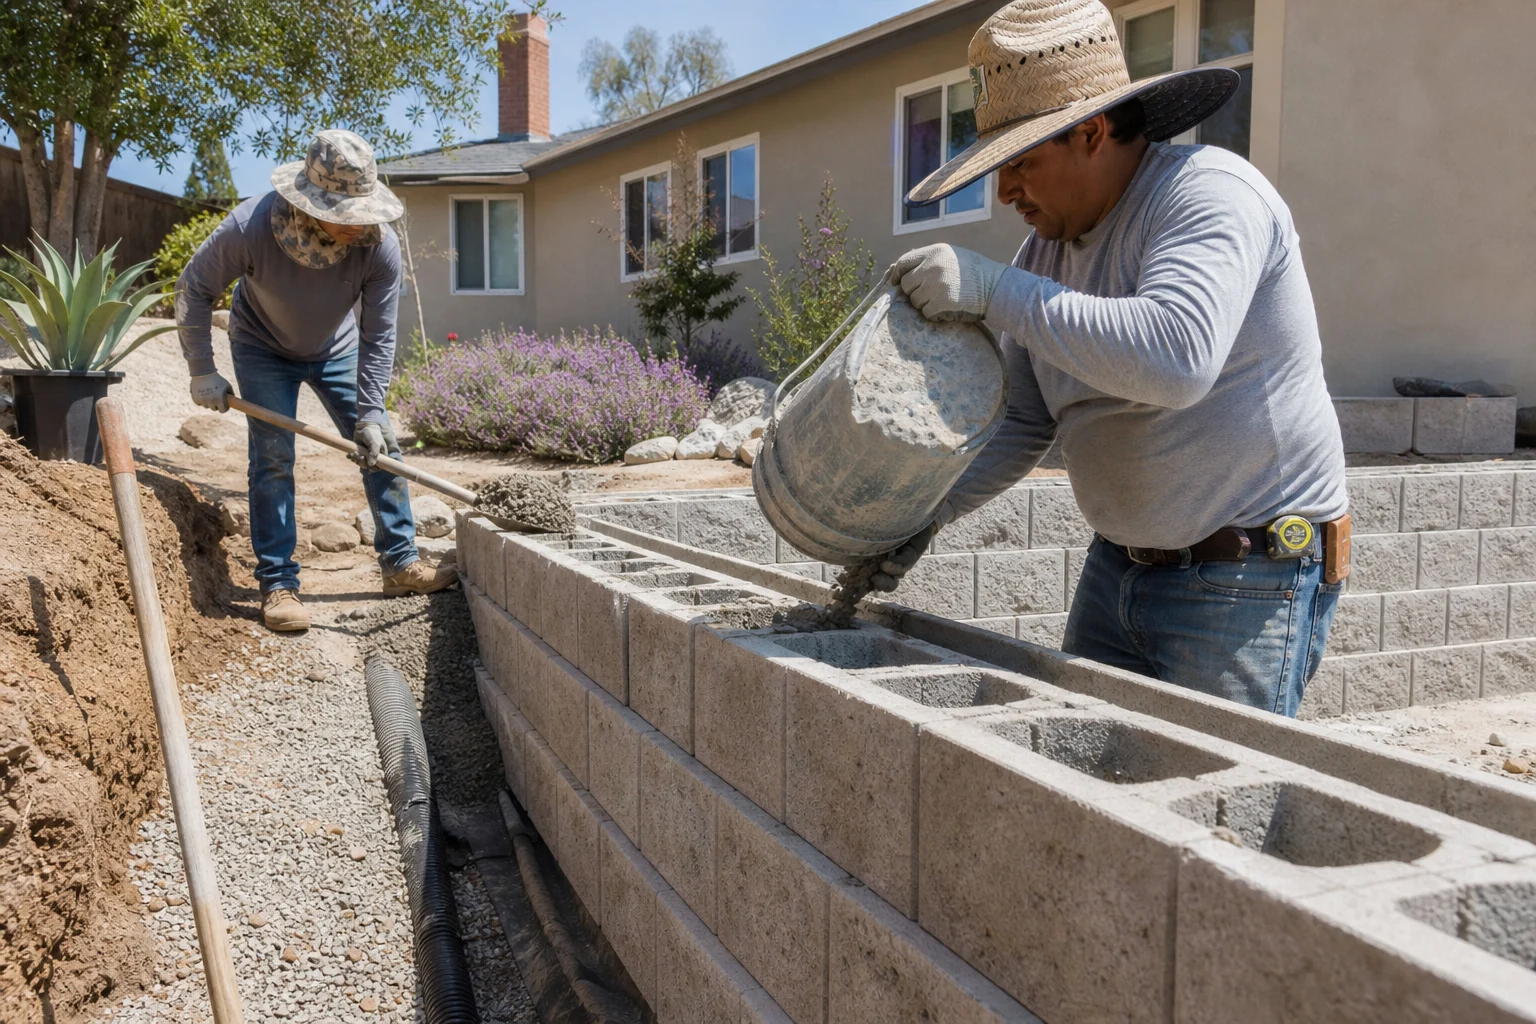
Cells grouted solid; retaining walls get back-face waterproofing, gravel backfill, and a perforated drain line.
Wall capped, faces cleaned, excess soil and block hauled, and a walk-through with you.
Why it lasts
Most retaining-wall failures are water, not weight. Saturated soil behind a wall pushes with enormous force. We relieve that with free-draining gravel behind the wall and a drain line that daylights or ties into your drainage.
Wall height and what’s behind it (a slope, a driveway, a structure) drive the reinforcement and footing size. Walls over about four feet, or carrying a surcharge, need an engineer’s design — we’ll tell you when yours does and coordinate it.
How it goes
Free on-site measure, look at grade and drainage, and finish options. Written price.
Trench, form, reinforce, and pour the footing; set vertical steel.
Block laid to line, cells grouted, drainage and backfill placed, wall capped. Site cleaned and walked with you.
Recent work
Good to know
Freestanding and retaining walls over a certain height, or walls carrying a surcharge, typically need a permit and sometimes engineering. We’ll tell you what your wall needs and can handle the paperwork.
Yes — stucco to match the house, or a stone/brick veneer. We can also leave precision block with a clean cap.
A typical garden or low retaining wall is about a week including footing cure. Longer for tall walls, veneer, or engineered designs.
We color-match stucco or integral-color the block and cap. Bring us a photo or a paint chip at the estimate.
Free estimate
Tell us the yard, the service, and when works for you. Rodrigo reviews every request and calls back — usually the same day.
Prefer to talk? Call 951-564-2960, Monday to Friday, 8–5.
Keep reading